Seating design considers sightlines, circulation, and accessibility. Materials are selected for durability and easy maintenance.
Modular systems allow phased capacity expansion.

Allied Infrastructure
Spectator seating systems designed for sightlines, capacity, and safety.
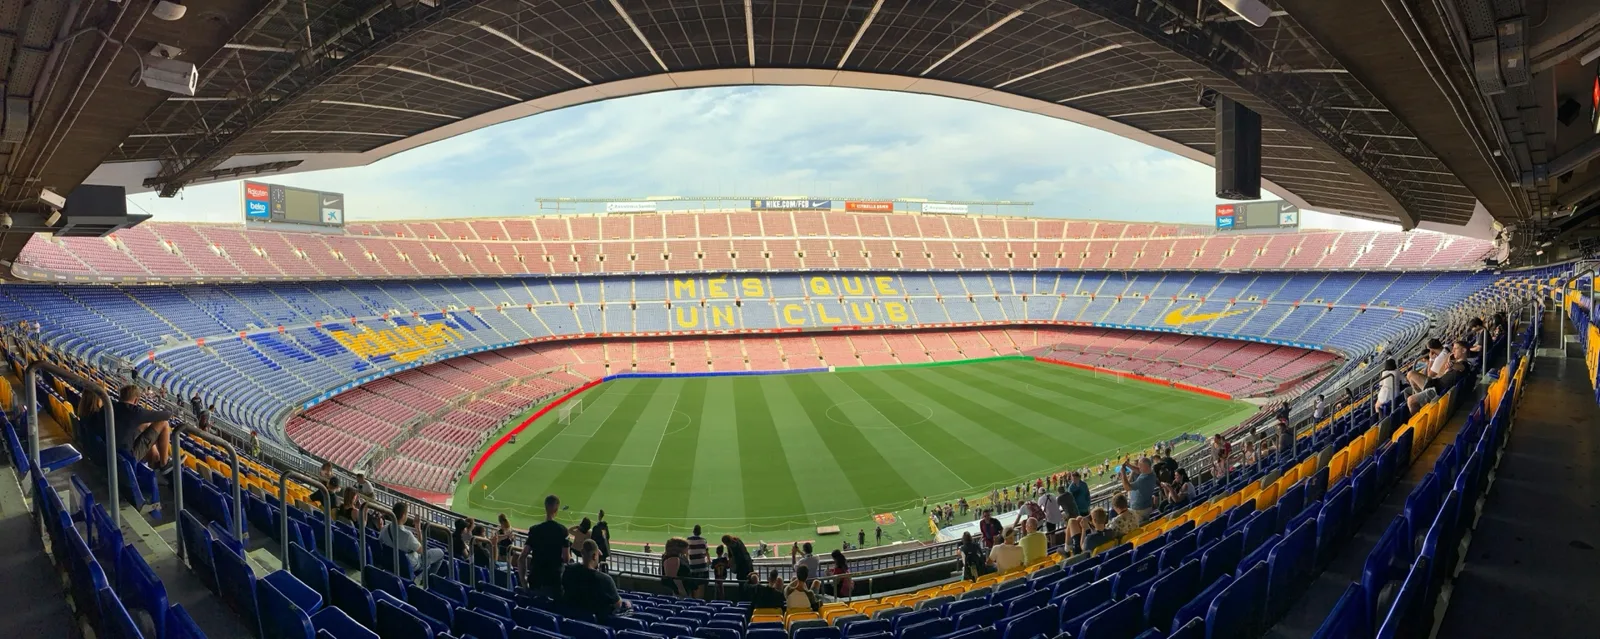
Seating design considers sightlines, circulation, and accessibility. Materials are selected for durability and easy maintenance.
Modular systems allow phased capacity expansion.
The final scope and responsibilities are confirmed after site assessment. Expected attendance; available footprint; accessible routes; shelter; event and everyday use.
Share your site plan, location, intended sport and operating hours. We can discuss a new installation or the upgrades needed for an existing facility.
Your itemised proposal should identify quantities, material specifications, design responsibilities, installation interfaces, inspection checks, maintenance needs and exclusions. Confirm civil works, electrical works, access arrangements, applicable taxes and the handover documents before work starts.
Tell us about your project and we will recommend the right surface and standards.
Request a call