Schools and campuses
List the sports in the timetable, expected group sizes, supervision and shared-use needs. Decide whether one multi-use area or dedicated courts best serves the programme.
Buyer’s guide · Updated 10 October 2026
A useful brief connects the people who will play, the site you have and the budget you can maintain. Use this guide to make those decisions, compare quotations and prepare for construction.
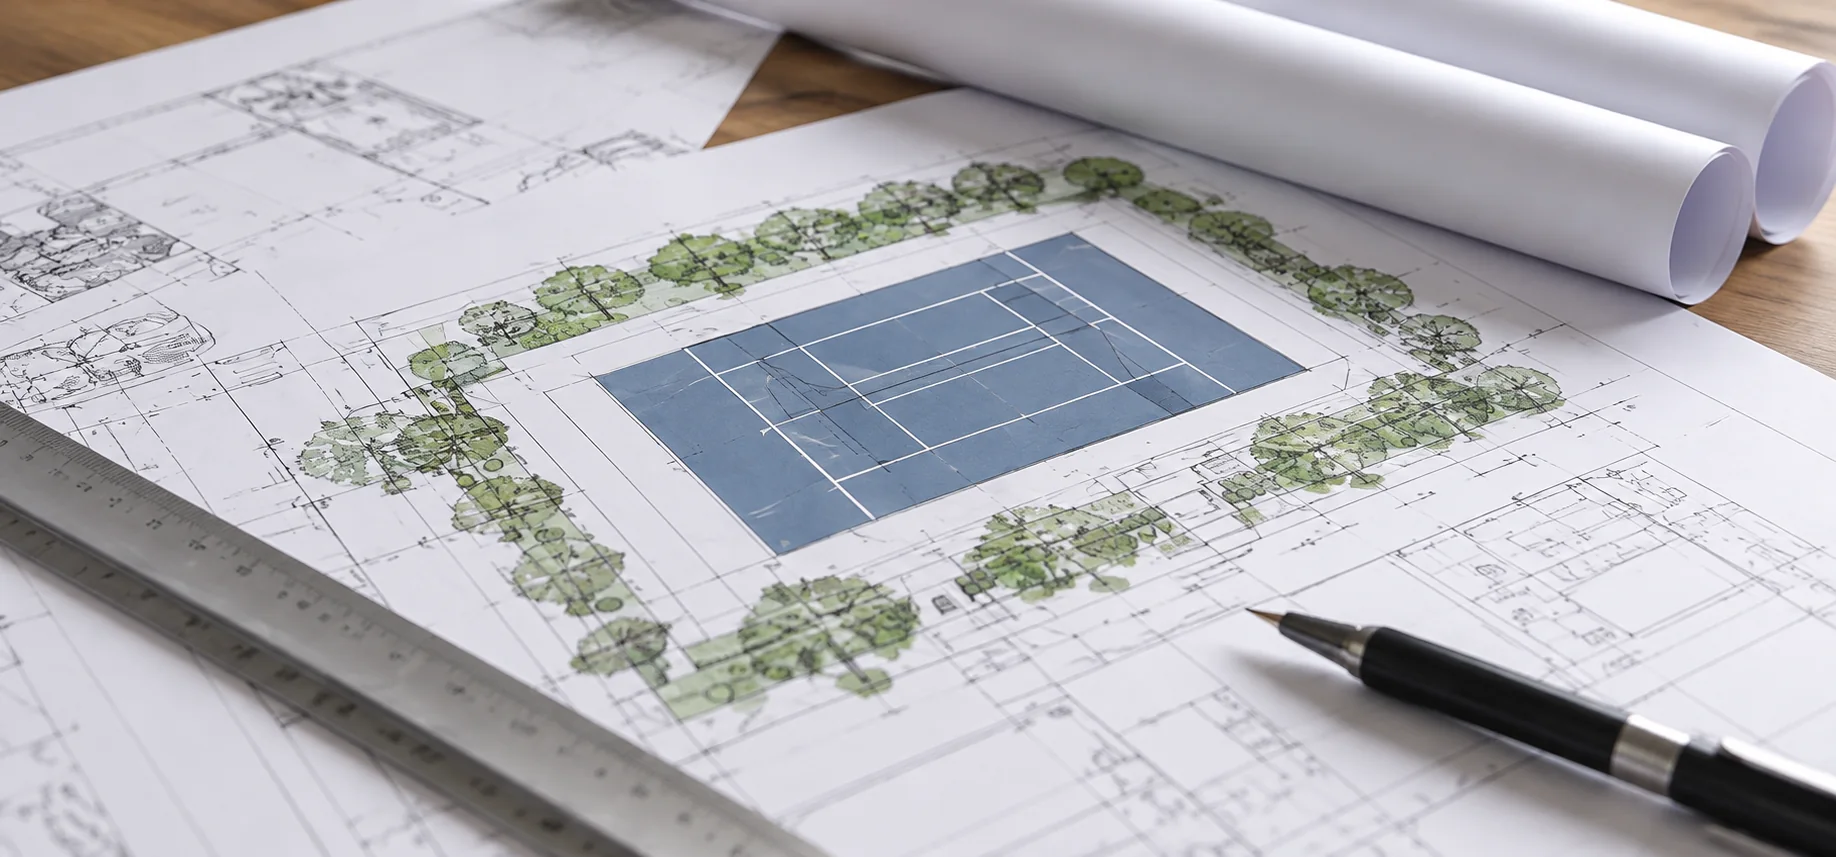
List the sports in the timetable, expected group sizes, supervision and shared-use needs. Decide whether one multi-use area or dedicated courts best serves the programme.
Consider age groups, recreational play, accessible routes, noise and operating hours. Confirm the space for spectators and circulation as well as the playing area.
Define coaching, bookings and events separately. Test demand, realistic utilisation, staffing and maintenance costs before treating rental income as a business case.
Explore sub-base and civil works, drainage and indoor versus outdoor facilities. Agree applicable approvals and responsibilities with your architect or project consultant.
| Option | Common starting point | Ask before selecting |
|---|---|---|
| Acrylic / cushioned acrylic | Outdoor tennis, basketball and pickleball courts | Is the base suitable? What build-up, cushioning, texture and line marking are specified? |
| Artificial turf | Football and selected recreational turf facilities | Which exact turf and infill system, drainage design, seam construction and maintenance tools are included? |
| Indoor vinyl / sports wood | Indoor halls | How will the sub-floor and moisture conditions be addressed? Is the system suitable for the sport and expected use? |
| Rubber / EPDM systems | Specified play areas and track applications | What application, layer thickness and performance requirements does the exact proposed system meet? |
These are starting points, not interchangeable specifications. Product classification or certification must refer to the exact proposed system; it does not automatically certify the completed facility.
Read the sports-surfaces guide or compare artificial turf and natural grass.
Allow for site preparation, earthworks, base construction or repairs, drainage, the surface system, markings and sports equipment.
Check fencing, gates, lighting, power distribution, roofing and seating. Identify who provides each item rather than assuming it is included.
Separate design and approvals, taxes, transport, utilities and maintenance. Agree how unknown ground conditions and changes will be priced.
The cost guide explains indicative ranges. The calculator estimates selected quantities and options; a site-specific quotation confirms the scope, exclusions and GST.
| Check | What the quotation should make clear |
|---|---|
| Area and quantity | Measured area, playing and runoff dimensions, number of courts and the basis of measurement. |
| Base and surface | New construction versus resurfacing; repairs; exact layers, materials, thicknesses and installation method. |
| Allied works | Drainage, lights, electrical works, fencing, gates, nets and accessories included or excluded. |
| Commercial terms | Itemised amounts, GST treatment, validity, payment milestones and change-order process. |
| Handover and support | Inspection criteria, documents, maintenance instructions, warranty coverage and exclusions. |
Ask for unresolved assumptions to be written into the revised quotation. A lower headline price may cover a smaller scope.
Confirm drawings, scope, work order, advance and site access before fixing the execution dates.
Complete drainage, base works and checks before releasing the surface installation.
Allow the agreed curing or conditioning period and suitable installation weather. Coordinate fencing and lighting access.
Resolve defects, issue maintenance guidance and agree when the facility may open for use.
There is no single timeline for every court. Asphalt oxidation, concrete curing, product requirements, weather and approvals can affect the programme. Confirm the required waiting periods for the specified system rather than using one universal curing gap.
Ask for a cleaning schedule, required equipment, inspection routine and repair procedure. Compare resurfacing or replacement assumptions alongside the initial price. Turf grooming, drainage checks and indoor-floor moisture care require different routines; follow the selected manufacturer’s instructions.
For an existing facility, photograph cracks, ponding, loose seams, worn markings and damaged equipment. Ask whether local repair, resurfacing or base reconstruction is appropriate before deciding to replace only the finish.
Share the city, intended sport, approximate dimensions, site photographs, existing-base details, indoor/outdoor preference, budget range and target opening date. Mark unknown items clearly—we can work through them with you.