
Plan the space
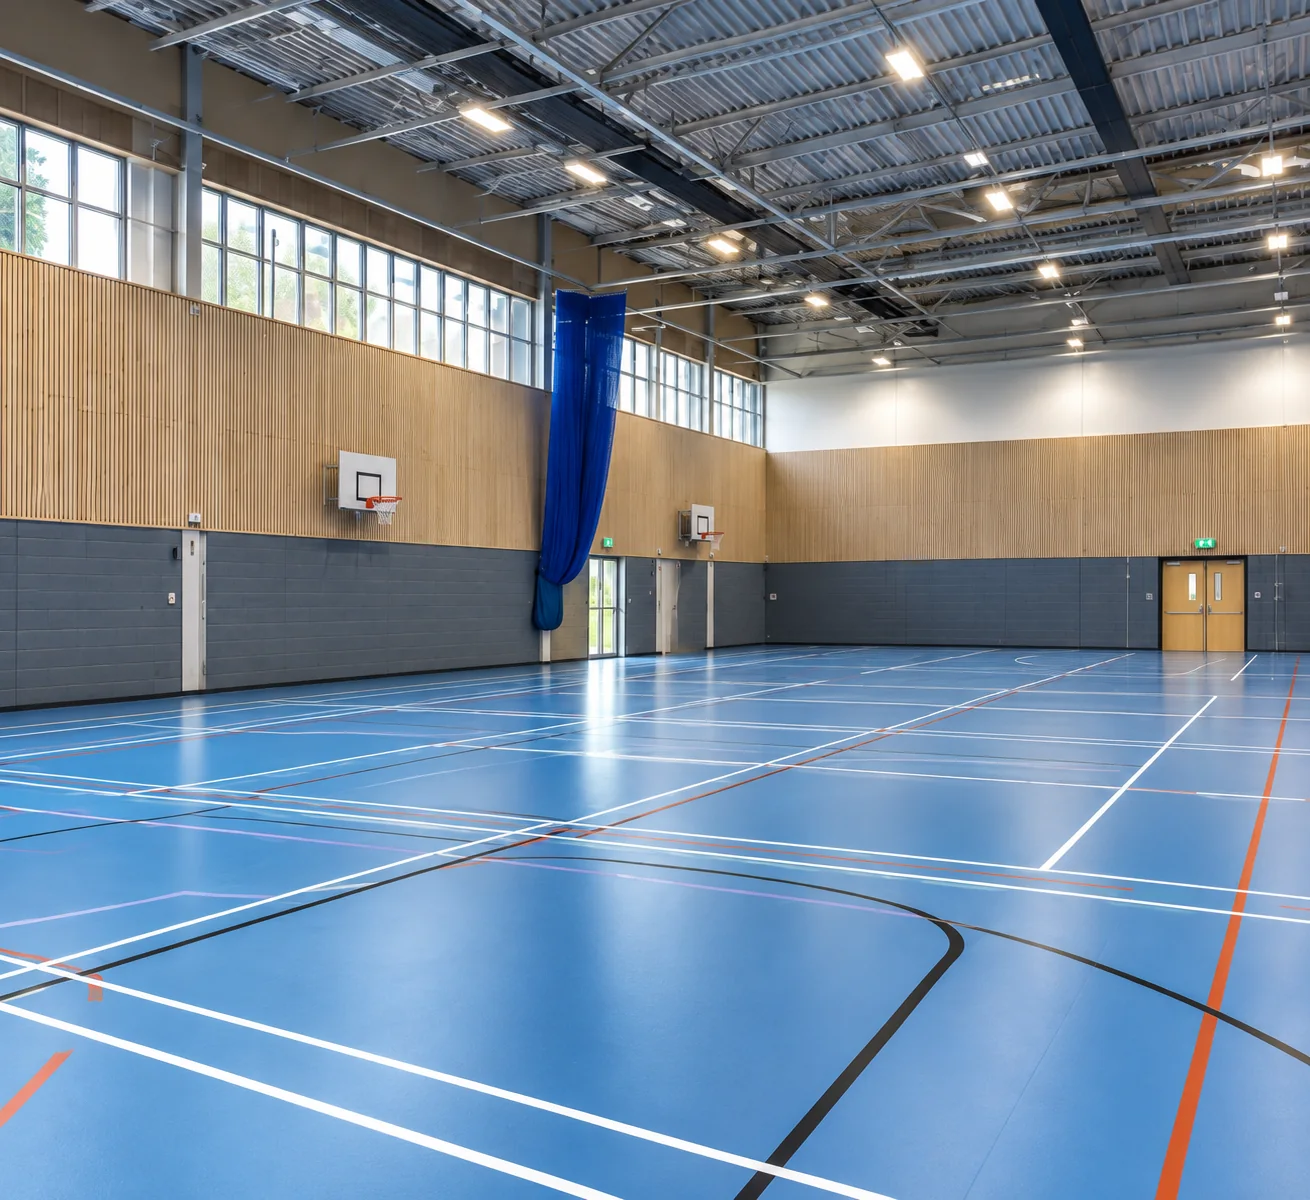
Define court layouts, runoffs and integration with surrounding spaces.

For architects & project consultants
Sports planning, specifications and delivery support for your next project.
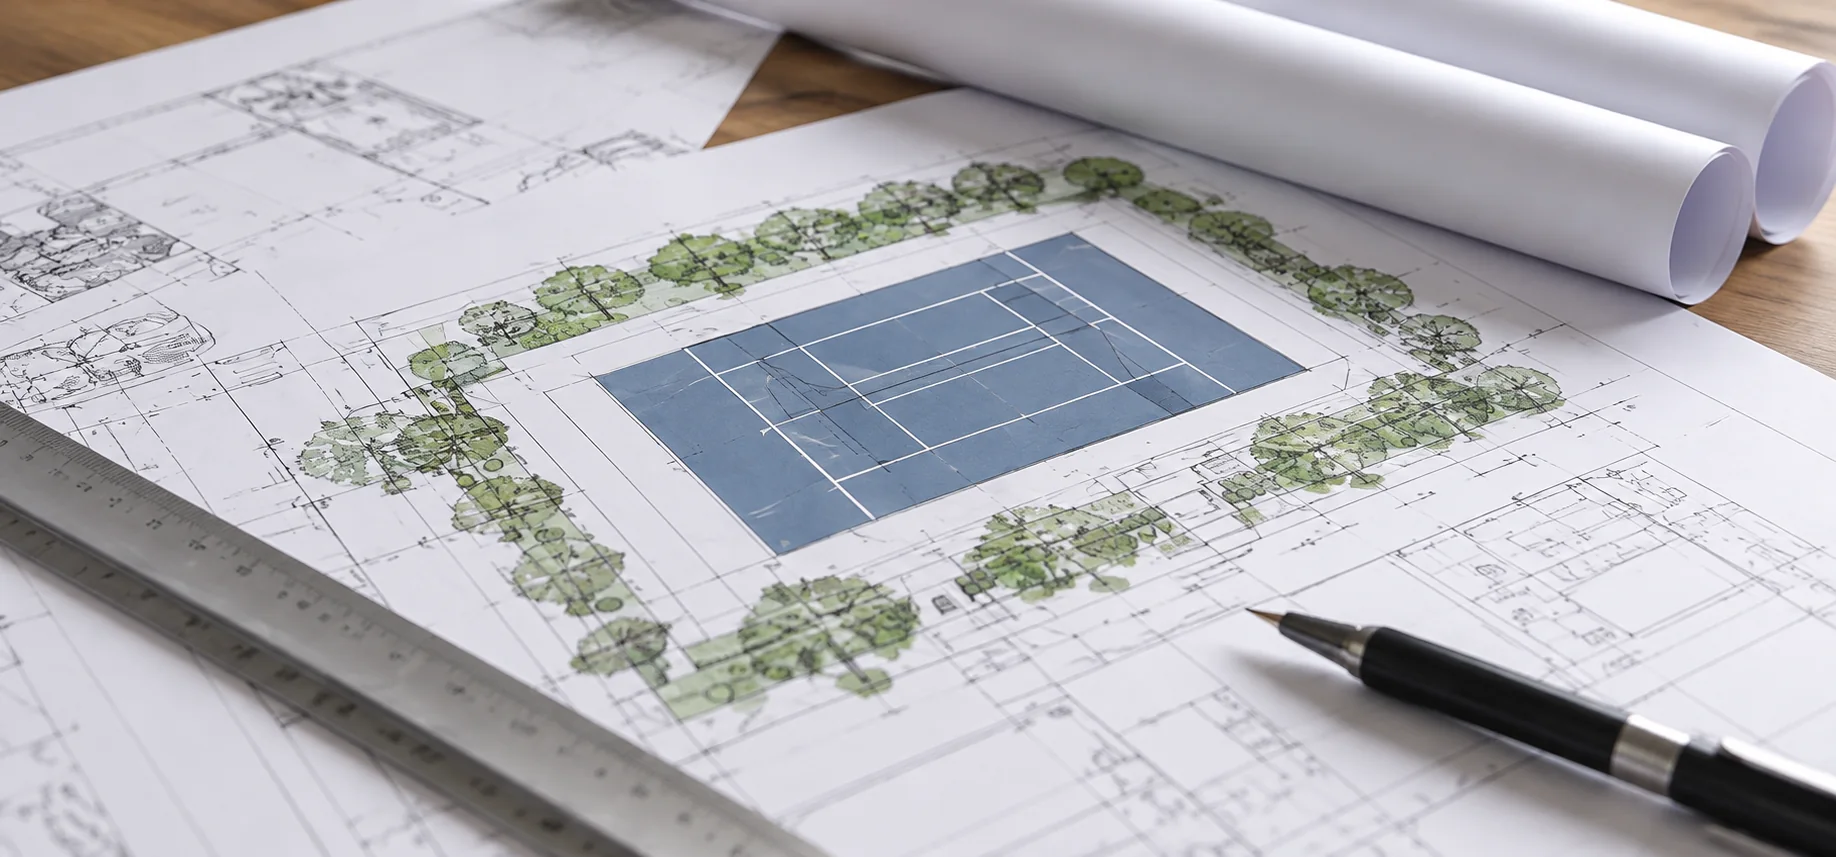
Facility illustration
Define court layouts, runoffs and integration with surrounding spaces.

Compare surfaces for play, durability, budget and maintenance.

Align drawings, technical requirements and the construction scope.
We help connect the sports layout, surface specification and construction scope while you coordinate the wider design.
Layouts & runoffsPlan usable, connected spaces.Discuss sport selection, playing areas, circulation, levels and the interfaces with drainage, lighting, fencing and roofing.
Surface specificationsThe right system for use, climate and budget.Review base preparation, surface build-up, performance and maintenance. Check product evidence for the exact proposed system.
 Budgets & scopeDefine measurable work and clear interfaces.
Develop preliminary estimates and itemised quotations. Agree inclusions, exclusions, deliverables and each consultant’s responsibilities.
 Construction coordinationConnect the design with installation.
Coordinate the sports package, installation sequence, inspections and handover. Plan maintenance before the facility opens.
From the first conversation
Tell us your design stage and the support required. Deliverables, site visits, fees and responsibilities are agreed for each appointment.
Connect with Durosport
Start a conversation
Share the details you have. We can coordinate how to share drawings after your first enquiry.
+91 95153 67630
info@durosport.in
Sports coordination complements your design team. Structural design, approvals and other professional responsibilities are allocated in the agreed scope.
Required fields are marked with an asterisk.
Yes. An early discussion helps identify space, surfaces and budget assumptions. The final scope follows the agreed design and site requirements.
We can discuss existing facilities as well as new works. Base condition, drainage and the existing finish need review before confirming the scope.
Ask for evidence for the exact product or system and intended application. Product classification and certification of a completed facility are separate matters.